
Wed Feb 10: 9:30am - 6pm
Thurs Feb 11: 9:30am - 4pm
Booth Guidelines & Regulations
BUILDEX is the premier industry event in Western Canada for all things construction, architecture, design and property management. BUILDEX attracts industry professionals from across Western Canada and the booth designs should represent and reflect that high business standard. The look and feel of your exhibit space will make a direct impact on attendees on the tradeshow floor. Ensure that you consider factors such as lighting, flooring, layout and customer experience to ensure your space exceeds expectations.
Booth Design Guidelines
Exhibitors are provided with raw space only. The Following Items are NOT Included with your Booth Space:
Flooring - Backwalls - Electrical Services - Material Handling - Furniture/Miscellaneous Accessories
We strongly recommend that you order these items and services from the appropriate suppliers before you arrive onsite to save time and money.
Any exhibits that deviate from the regulations below must be submitted in writing to Tarah Everett at tarah.everett@informa.com by January 8, 2027 and approved prior to move-in. Show Management reserves the right to alter displays for any exhibits that do not conform to regulations. If you are unsure if your design meets our requirements, please send us an email ahead of the show.
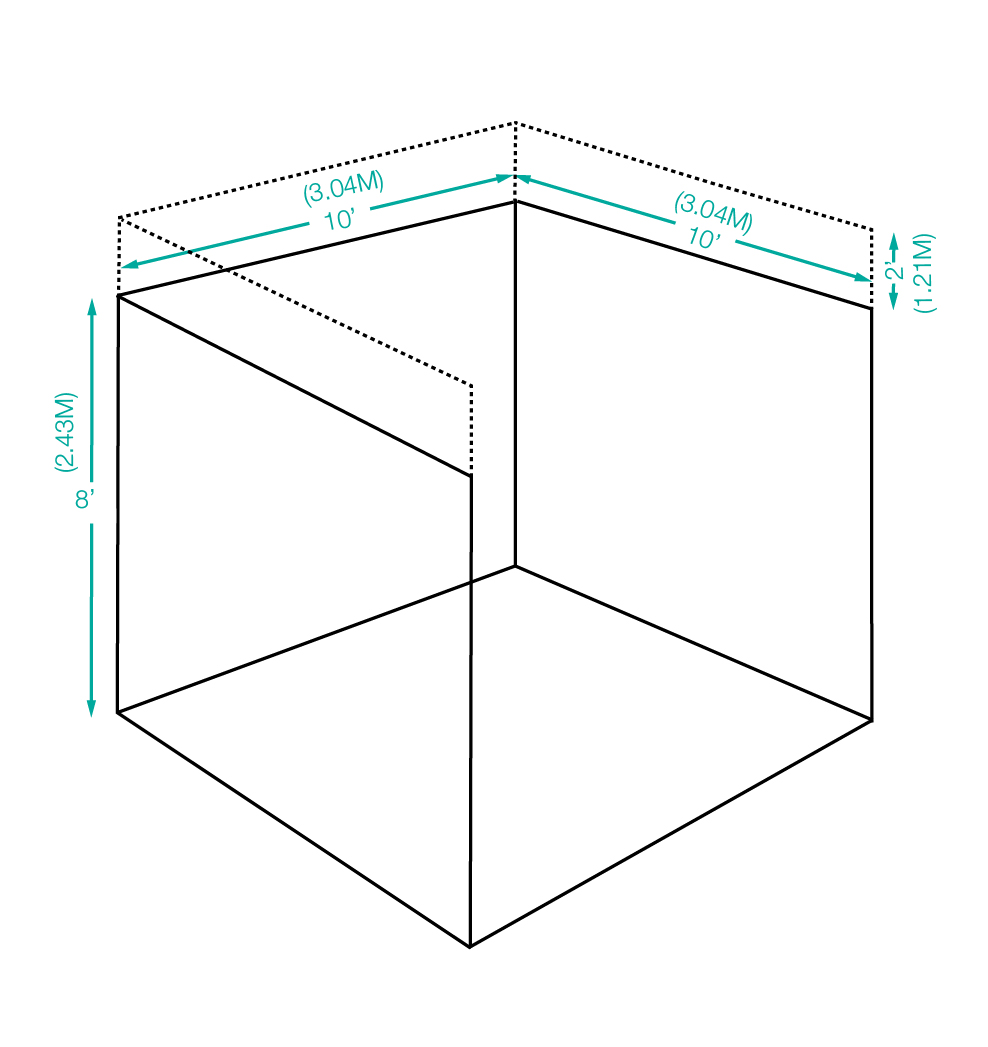
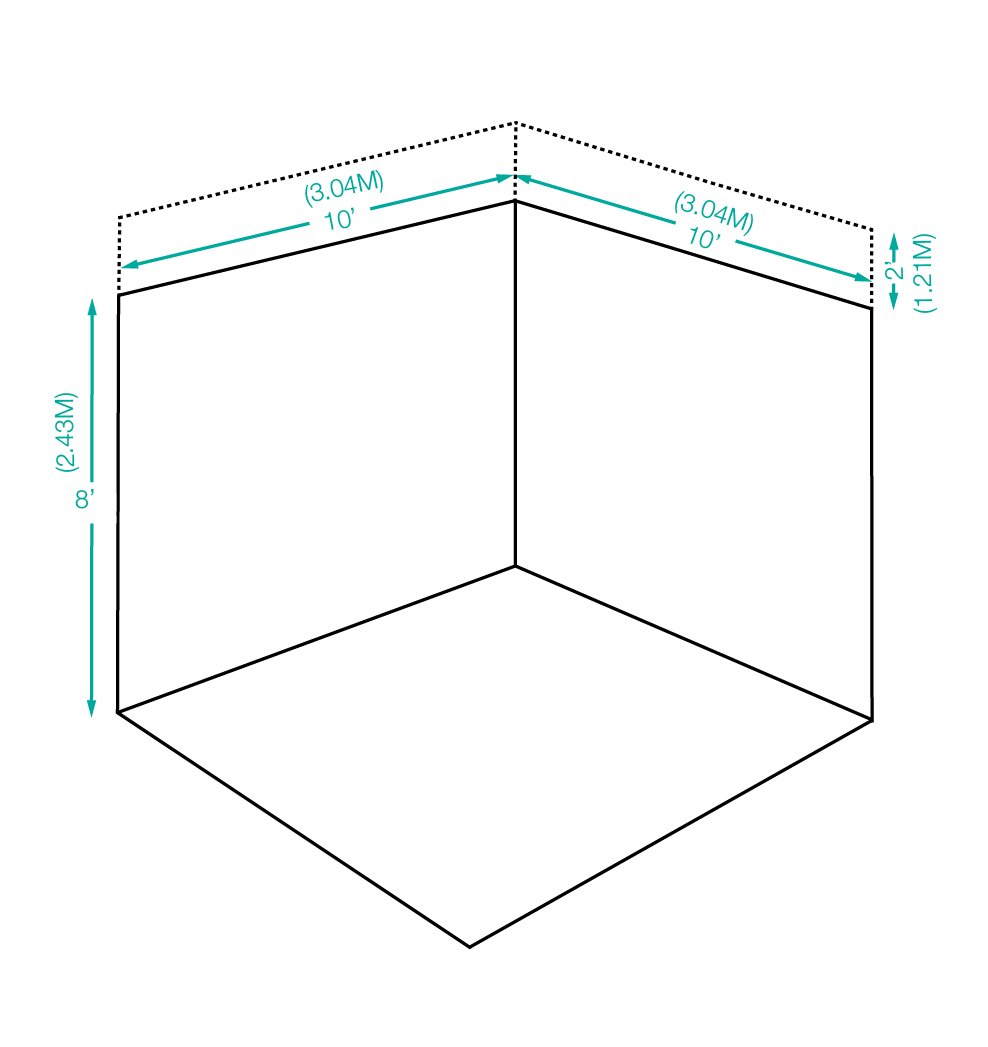
Hardwalls, Heights & Sightlines
- Exhibitors are provided with floor space only.
- Full sidewalls are allowed, and they can be up to eight (8) feet high. The back side of these walls must be fully finished in a neutral color (e.g., white or black) with absolutely no logos or branding.
- An 8-foot-high black drape will be provided at the back of your booth. If you wish to bring a backwall to place in front of the drape, please ensure it is no higher than 8 feet. Please note that nothing may be attached to or hung from the drape.
Island Booths
- Island booth spaces are not required to have a backwall. If the exhibitor chooses to have backwall within their booth space, the maximum height is twelve (12) feet in height. The back side of the wall needs to be fully finished, however it can include logos or branding.
400 Square Foot (or Larger) Exhibits
- All four hundred (400) square foot (or larger) exhibits must submit their booth design and receive written booth design approval from Show Management prior to move-in. Please email Tarah Everett at tarah.everett@informa.com for approval.
- Please note, all four hundred (400) square foot (or larger exhibits) are able to go up to twelve (12) feet in height.

Sustainable Booth Design
We've partnered with Better Stands to give you the opportunity to highlight your company’s sustainability credentials and align with an event that champions sustainability.
The main focus of Better Stands is to celebrate and encourage those that choose to reuse their booths at more than one event. Exhibitors will receive a rating from Single Use to Bronze, Silver and then, Gold, based on how much of the booth is reused and/or recycled.
We believe that reusable booth options offer a better way forward for the events industry. As an exhibitor you can work with your EAC or team to design a booth that fits this criteria.
If you are unsure of where to start, check out our Sustainability Page with plenty of Tips for creating a Sustainable Booth Design.
Our goal is to have every exhibitor achieve at minimum a Bronze rating at BUILDEX Vancouver.
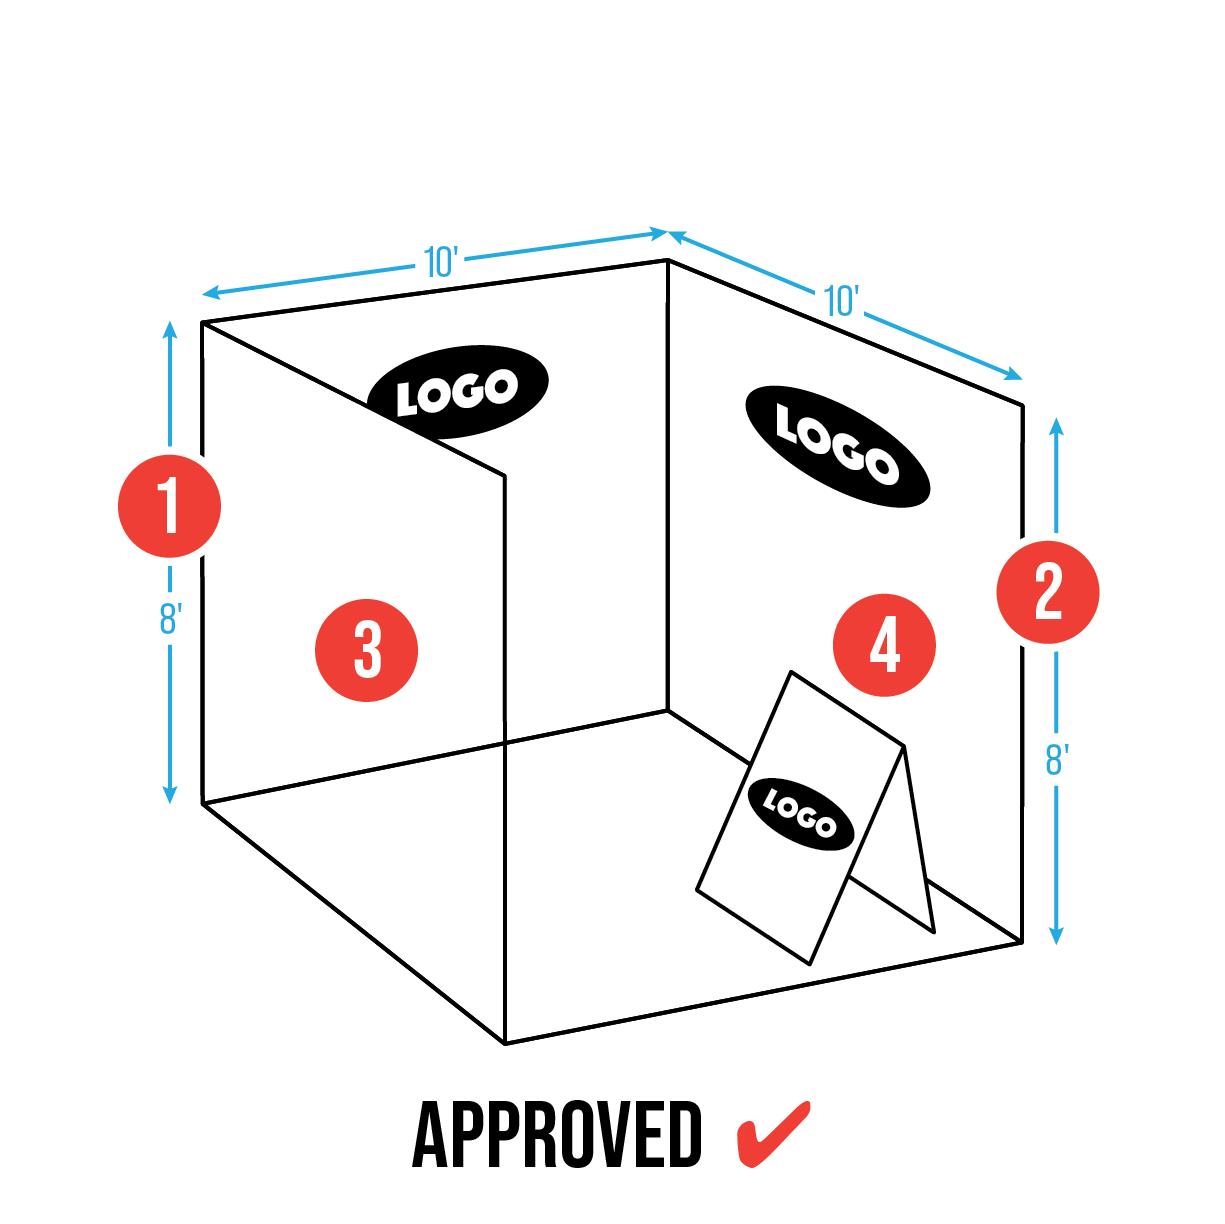
Approved Booths
Please see an example of a booth that meets our Booth Design Guidelines and Show Standards.
1. The back wall is at our 8' height requirement, no higher, no lower.
2. The side wall is at our 8' maximum. Side walls can be shorter if desired, but no more than 8' high with all logos and branding facing inwards towards the center of the booth.
3. The side wall is fully finished in a neutral colour (white) with no logos or branding facing into their neighbour's booth.
4. Signage and logos are within the designated booth space, not in the aisle or above 8' high.
N.B.: Side Walls - These allowances are for in-line booths, exhibitors who have corner, peninsula or island booths are allowed to brand their exterior facing walls as long as the walls face into an aisle and not a neighbouring booth. If you are unsure about your booth design, please email Tarah Everett at tarah.everett@informa.com
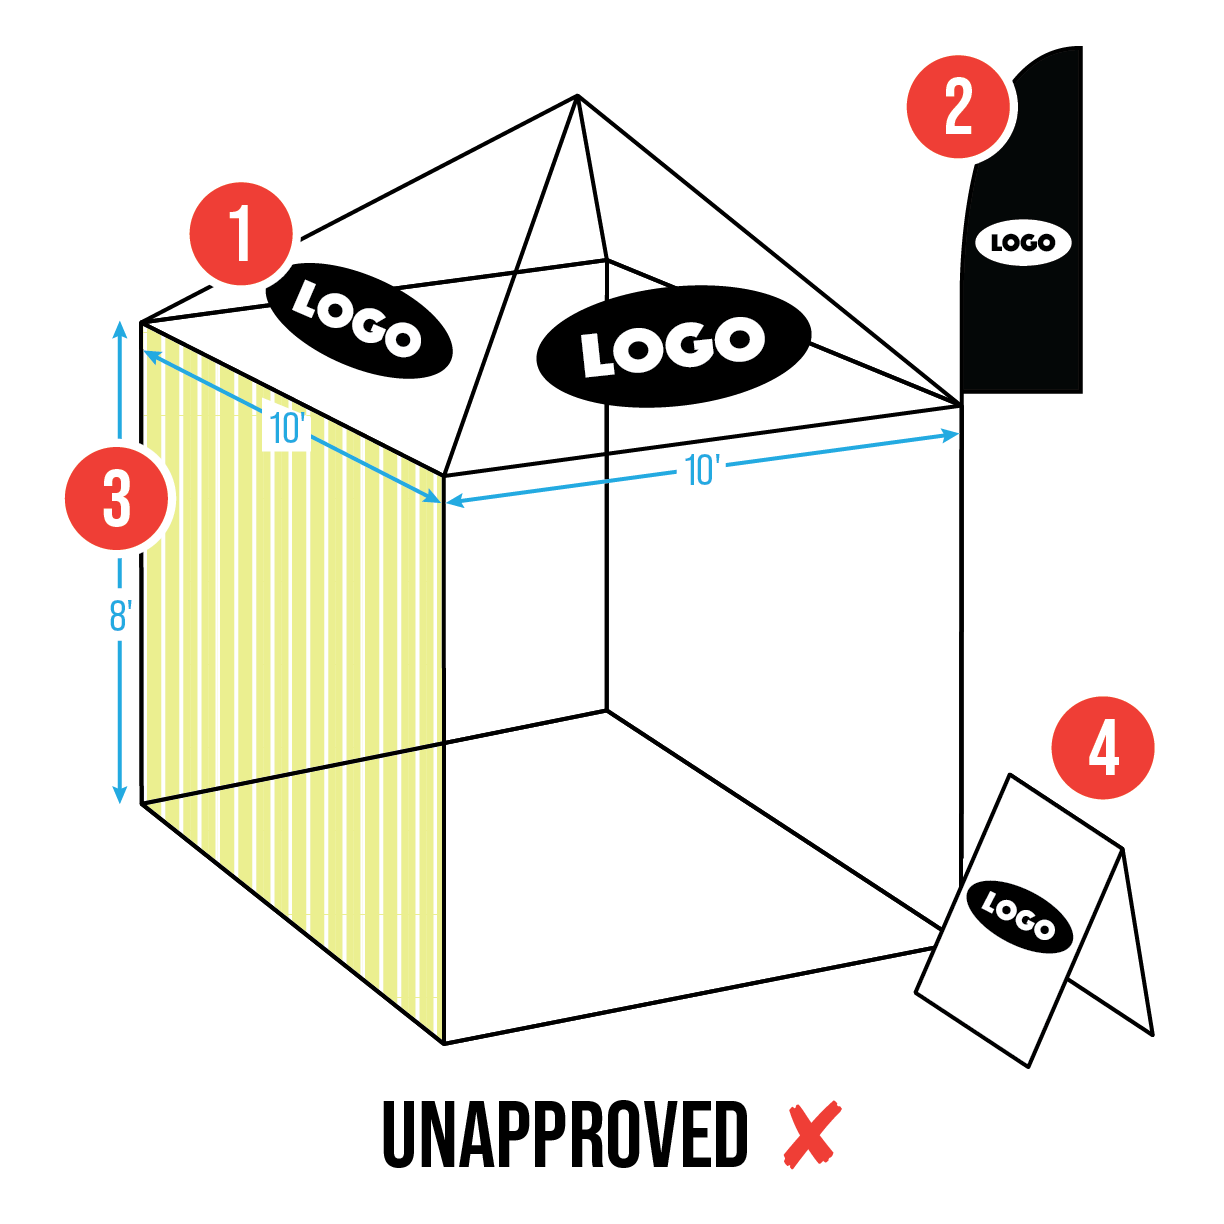
Unapproved Booths
Please see an example of a booth that does not meet our Booth Design Guidelines and Show Standards.
1. The booth is tented and overheight with logos displayed over the 8' height limit into neighbouring booths. Any display over 8' high needs approval, with no branding or logos displayed into neighbouring booths.
2. The booth is displaying a flag that is overheight and not within the designated booth space. Any booth item you bring must be within your designated booth space and within the 8' height limit.
3. The booth has an unfinished sidewall - showing exposed wood panelling . All sidewalls must be fully finished on the backside in neutral colours ex. white or black, with no logos or branding.
4. The booth has signage in the aisle. All booth items including signage, products, furniture etc. must be kept within your contracted booth space and may not be placed in the aisle or encroach on your neighbour's space.
Types of Booth Layouts
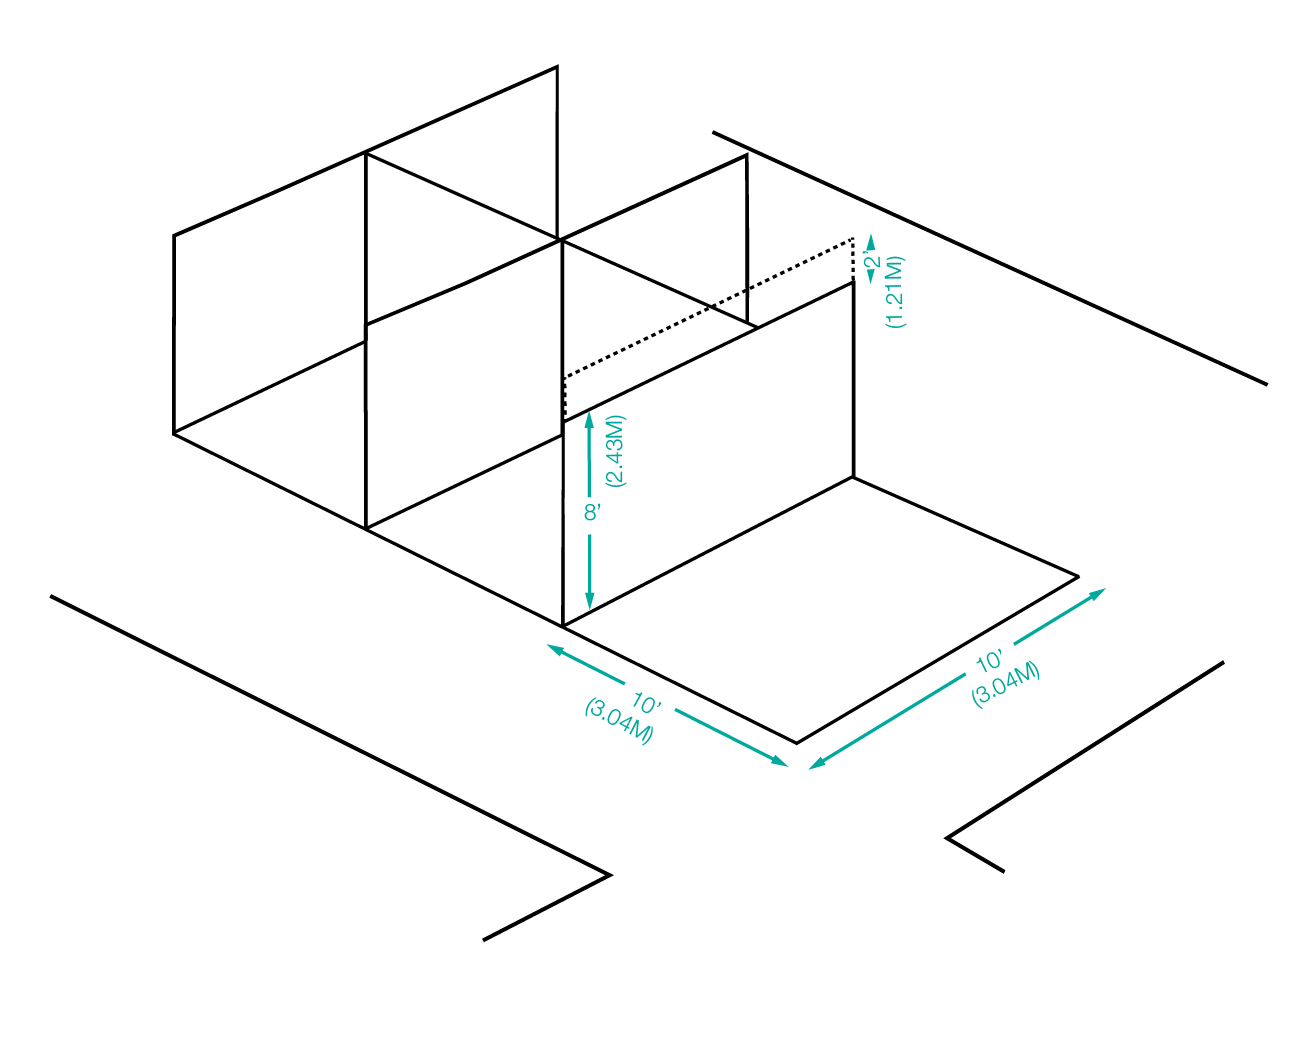
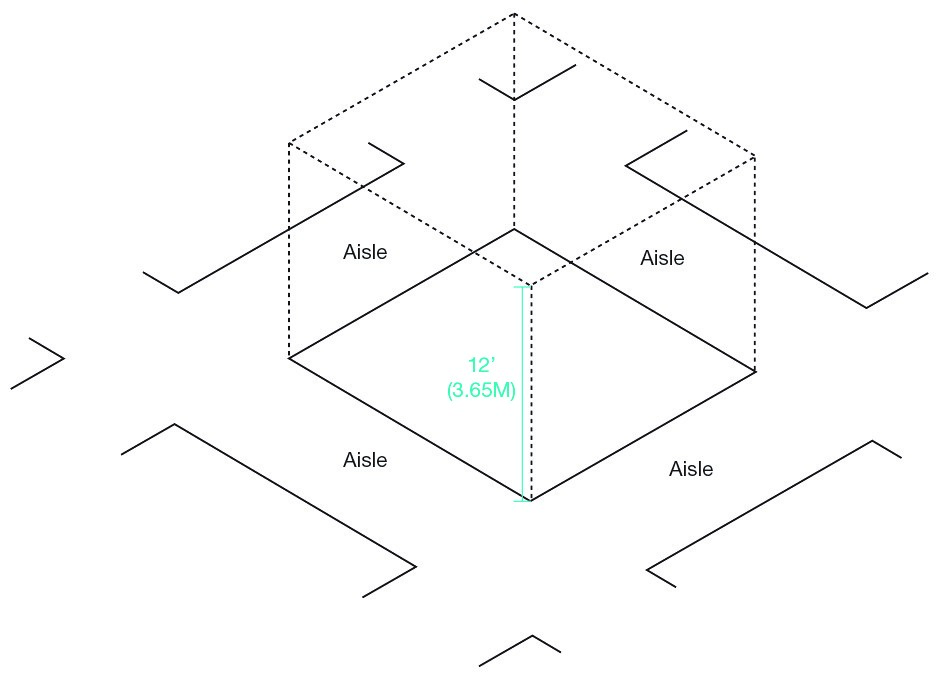
Special Regulations
For any of the special regulations outlined below, exhibitors must secure written approval from the venue and show management by January 8, 2027. Please email Tarah Everett at tarah.everett@informa.com with the details to secure approval.
Hanging Signs & Graphics
All signage copy and graphics including company name and logos must only be visible from within the exhibitor's booth space and cannot be displayed on the sides or back of the booth.
- Booths smaller than 400sq.ft. are NOT permitted to hang signs above their booth.
- Balloons of any kind are NOT permitted.
- Electric flashers or signs involving the use of Neon or similar cases are prohibited.
- Hanging signs and graphics must be placed over the contracted booth space only and must be suspended at a maximum height of 16ft (4.87m) from the bottom of the sign to the show floor.
Exhibitors wishing to hang signage from the ceiling must order this service through the VCC, with Show Management Approval.Please email the details of your hanging signage or graphics to Tarah Everett at tarah.everett@informa.com
Canopies & Ceilings
- 10’x10’ or larger booths with roofs of any kind, including tents and pop-up canopies, require a 5 lb ABC-type fire extinguisher.
- Fire extinguishers should be visible and easily accessible within the booth.
- Fully enclosed structures or roofed structures larger than 10’x10’ may require supplemental smoke detection as required by Vancouver Fire and Rescue Services.
- Multi-story booths will require the submission of an engineered drawing subject to approval by the Vancouver Convention Centre.
All requests for canopies and ceilings must receive written approval from Show Management and the venue byJanuary 8, 2027.Please email the details of your canopy or ceiling to Tarah Everett at tarah.everett@informa.com
In-Booth Demonstrations
Forward full details of the demonstration, including SDS (safety data sheets) for any hazardous material or product brought onsite. Depending on the nature of the demonstration, further approval may be required from the venue.
- Exhibitors must conduct in-booth demonstrations in such a way to ensure all exhibitor staff and attendees are within the contracted exhibit space and not encroaching on the aisle or neighbouring exhibits.
- It is the responsibility of each exhibitor to arrange displays, product presentation, audio visual presentations and demonstration areas to ensure compliance.
- Any demonstrations that will include machinery or equipment that has moving parts, or is otherwise potentially hazardous, should install hazard/safety barriers as necessary to prevent accidental injury to attendees, or provide personal protective equipment, if required.
- Demonstrations should only be conducted by qualified personnel.
Exhibitors wishing to conduct in-booth demonstrations must secure written approval from Show Management by January 8, 2027. Please email the details of your in-booth demonstrations to Tarah Everett at tarah.everett@informa.com
Display of Motorized and Non-Motorized Vehicles
Any vehicles to be displayed are subject to the following conditions:
- Fuel tanks must not be more than ¼ full (pressurized nitrous oxide tanks must be emptied)
- Fuel caps must be locked shut
- Floor protection must be placed under vehicle
- Ignition must be disabled or the vehicle locked and hood inoperable from the outside of the vehicle
- Keys must be left with Guest Services Operations Centre
For safety reasons the use of spray bottles for cleaning and detailing of display vehicles is prohibited inside as the overspray can create slippery and therefore dangerous floor surface.Any exhibits wanting to display a vehicle must submit a request in writing to Tarah Everett at tarah.everett@informa.com and have it approved prior to move-in
Towers
A Tower is a free-standing display separate from the main exhibit backwall.
Dimensions
- The height restriction is the same as the exhibit space configuration being used.
Towers built higher than 8ft (2.4m) must have booth designs/schematics submitted to Show Management for approval byJanuary 8, 2027.Please email the details of your tower/display to Tarah Everett at tarah.everett@informa.com
Propane
Propane tanks in excess of 20 lbs (9.1 kg) are not permitted inside the building. Flow restriction valves must be used on all propane tanks and are available from most hardware supply stores. All propane connections must be inspected and approved by the Vancouver Convention Centre. Propane tanks will generally be limited to no more than two for any given exhibit booth or display (exceptions may be made at the discretion of the fire marshal). For events with larger propane requirements, special arrangements must be made through the Provincial Gas Inspector. All empty containers must be removed at the end of the event. Fees may apply for any tanks left on-site post event.
If your booth requires propane, please put in your request before January 8, 2027. Email Tarah Everett at tarah.everett@informa.com for approval.
Show Standards & Exhibit Policies
BUILDEX is the premier industry event in British Columbia for all things construction, architecture, design and property management. BUILDEX attracts industry professionals from across Western Canada and all booth designs should represent and reflect the high business standard.
No display may be arranged so that an exhibitor must stand in the aisle in front of the booth to conduct business. Moreover, no merchandise, chairs, tables, lights, signs or other exhibitor items may extend into the aisle. As well, the handing out of company marketing materials anywhere other than inside your contracted booth space is prohibited. Remember your space does not include floor covering, electricity or lighting. Refer to the Order Forms page to make these arrangements and familiarize yourself with the Booth Design Guidelines.
Any exhibits that deviate from the regulations below must be submitted in writing to Tarah Everett at tarah.everett@informa.com and approved prior to move-in. Show Management reserves the right to alter displays for any exhibits that do not conform to regulations.
Interpretations & Amendments: Show Management have full power to interpret and enforce all rules contained herein, the power to make amendments and to enact such further rules and regulations as they shall consider necessary for the proper conduct of the event.
Floor Covering
The cost of booth carpet/floor covering is not included in the booth rental; exhibitors are strongly encouraged to bring or rent their own floor covering. To rent carpet through Levy Show Services click here.
Painting, nailing or drilling of floor is not permitted. Exhibitors wishing to lay tile or other floor covering, or build any structure, may not adhere it directly to the building floor. It is required that building paper, plastic sheeting, or some other suitable protection be laid on the building floor. If two-sided tape is used, it must be completely removed by the exhibitor during move-out. Exhibitors must NOT use masking tape, clear packaging tape or duct tape to adhere the covering to the show floor.
The recommended tape is Scapa Tape which is a high-adhesion double-sided cloth tape commonly used at trade shows; it leaves almost no residue upon removal. Scapa Tape is available from Thomas FX Group Inc. (140 Riverside Drive West, North Vancouver Tel. 1.604.929.5455 / www.thomasfx.com) or National Hardware Sales Ltd. (Tel. 1.877.877.0873 / sales@nhsmedia).
Upon removal of each booth, the Vancouver Convention Centre and Show Management will inspect each space for any damages incurred by the exhibitor and to check that all materials, including tape residue left on the floor, are properly removed. Any charges to make good the exhibit space will be passed on to the exhibitor. All garbage, and disposal of leftover materials are the responsibility of the exhibitor, if materials are left in the booth, the fee for disposal will be passed on to the exhibitor.
Lighting
It is recommended that exhibitors supplement the facility lighting with their own, or rented lighting for their display on the tradeshow floor. Clip lighting can be purchased from Canadian Tire, or your local home improvement store.
Electrical
All electrical services are provided exclusively by the Vancouver Convention Centre. Exhibitors are responsible for arranging their own electrical power which can be ordered in advance from the Order Forms Page. Exhibitors are not allowed to install any electrical wiring devices on-site other than regular extension cords. All on-site hard wiring and connections must be done by Vancouver Convention Centre electricians. All wiring must be in done in an approved manner, acceptable to the latest edition of the Canadian Electrical Code.
All electrical equipment used, offered for sale or displayed, must show a label or mark of a certification organization acceptable to the Electrical Safety Branch of the City of Vancouver. The BC Safety Authority will not accept: open joints, joints that are taped, ungrounded wiring or improper box connectors. Any lighting or wiring that is not factory assembled must be approved by an accredited approval agency prior to move-in. Exhibitors will have to place an order with the Vancouver Convention Centre for the in-house electricians to correct any deficient wiring, a standard hourly rate will be charged for this service. Exhibitors placing on-site orders to correct wiring that is not up to code will be worked on as soon as all pre-ordered items are installed. It is strongly recommended that all wiring and lighting inspections and corrections be taken care of before being brought on site.
For certification of electrical equipment, please contact:
Canadian Standards Association
13799 Commerce Parkway
Richmond, BC V6V 2N9
Telephone 604 273 4581
Fax 604 244 6600
Soliciting & Sampling
Distribution of signage, samples, souvenirs, or literature must be confined within the exhibitor’s booth space. Absolutely no solicitation is allowed in the aisles, at any show or building entrance, or anywhere on the grounds of the Vancouver Convention Centre.
In our continued effort to promote a healthy, safe, and sustainable show floor, we encourage exhibitors to find alternatives to handing out samples or swag from your booth. We recommend exploring the use of QR codes at your booth to provide access to promotional materials, videos, or other digital content. If you are planning to order swag items, please consider using recycled materials and carefully think about quantities to minimize waste.
Only participating exhibitors have the exclusive right to promote or sell goods or services in this show. All other solicitations without the express written permission of Show Management will be permanently removed from the show area. Please report any infractions to the show office so that immediate action can be taken.
Rigging, Chain Hoists and Overhead Trade Banners
All Overhead banners must be approved to be hung in advance by show management. E-mail holly.kilbourn@informa.com for approval, then get in touch with the VCC through the Order Forms page.
Ground-Support Rigging Review is Mandatory, any structures that use ground-supported rigging requires approval. Please send details to holly.kilbourn@informa.com for approval.
Pleae note the following: Riggit is the exclusive provider of chain hoists at the Vancouver Convention Centre. Riggit acquires only high quality, certified and standardized equipment. Every product they purchase is rated and verified to meet or exceed North American safety standards and all their motors are double brake motors that are maintained annually. Consequently, all equipment required for the controlled movement of suspended objects or lifting systems, such as chain falls, electric chain hoists, and rotating banner motors, must be rented through Riggit.
Subletting of Space
No exhibitor shall (without the written consent of Show Management), share their booth space with any other exhibitor or person, or assign, sublet or apportion the whole or part of the space assigned to any other exhibitor or person, except to a parent or subsidiary corporation or business. The exhibitor remains fully responsible and liable under its contract for all activities of any person occupying or using its space. The exhibitor shall not, without the written consent of Show Management, represent any other firm, corporation or individual, or advertise, distribute literature concerning, or offer for sale, the product of any other firm, corporation or individual, except as specified in its contract for space.
Animals
Guide/service animals are always welcome in the Vancouver Convention Centre and the following restrictions do not apply to service animals.
Animals or pets are not permitted in the Vancouver Convention Centre except as an approved exhibit, activation or performance legitimately requiring the use of animals. For the comfort and safety of all of our attendees, we restrict the presence of animals to unique situations where an animal is deemed to be integral to the event, exhibit, activation or performance. Such animals or pets must be on a leash or in an enclosed pen, and under control at all times. The owner must take full responsibility for their animal and is responsible for any additional costs associated with damage caused by the animal. Approval must be requested at least seven (7) days prior to the event, and include plans for control/enclosure and waste.
In addition to Vancouver Convention Centre approval, activations such as petting zoos, animal rides, or animal exhibits where the public may have direct contact with animals and their environment will require an application to Vancouver Coastal Health (vch.ca) and may be subject to specific health and safety requirements, including handwashing stations. All applicable costs will be the responsibility of the client.
Drones and Remotely Piloted Aircraft Systems (RPAS)
Due to the proximity of airports and regulated waters, the outdoor operation of Remotely Piloted Aircraft Systems (RPAS), commonly referred to as drones, around the exterior of Vancouver Convention Centre is only permitted when:
• The operator holds a valid Transport Canada Pilot Certificate – Advanced Operations
• An RPAS Flight Authorization has been issued by NAV Canada • Written approval has been issued by Port of Vancouver Marine Operations
• Authorization for the RPAS flight has been additionally granted by Vancouver Convention Centre. Vancouver Convention Centre reserves the right to decline the use of drones on facility property, even if the requisite permissions from Transport Canada, NAV Canada, and Port of Vancouver have been obtained.
In addition, a Transport Canada Special Flight Operations Certificate (SFOC) is required in any of the following conditions:
• The drone will be flown at an advertised event (any outdoor event that is advertised to the general public)
• The operator is not a Canadian citizen, permanent resident of Canada or a corporation incorporated by or under the laws of Canada or a province
• The drone weighs more than 25 kilograms.
RPAS / drones may not be operated indoors at Vancouver Convention Centre without the facility’s express consent. Please note that drones will not be allowed to fly over attendees within the Vancouver Convention Centre.
Clients must submit a Comprehensive General Liability Certificate of Insurance that explicitly endorses drone flight(s) to the satisfaction of the Vancouver Convention Centre. The lead time to obtain the necessary permissions and accepted policies from insurers can be lengthy, so clients are encouraged to begin the process early.
Noises, Horns & Alarms
Sound effects, loud speakers, stage shows or entertainment provided by exhibitors must be cleared by Show Management to avoid interference with other exhibitors. The determination of Show Management as to whether any article or merchandise is objectionable for display at the event shall be final.
Exhibitor Appointed Contractors
It is the exhibitor’s responsibility to ensure all exhibitor appointed contractors (EACs) or agents abide by all rules and regulations for BUILDEX Vancouver, including the Guidelines for Exhibitor Appointed Contractors outlined below. We recommend all EACs review this manual to give them an overall picture of the show guidelines.
Exhibitors are required to notify Show Management of their intent to hire an EAC by submitting the online Intent to Hire an Exhibitor Appointed Contractor (EAC) form prior to January 8, 2027. Exhibitors will require the EAC's Certificate of Insurance to complete the below form.
Exhibitors should make EACs aware of the guidelines to be followed as listed in the Booth Standards and Show Standards, as well as the points below:
- The EAC shall be given the right to provide services requested of them by an exhibitor in the set-up and dismantling on the show floor, and shall have the right to utilize qualified employees;
- These services shall not conflict with existing labour regulations or contracts, including exclusive services provided by the VCC, Levy, and Riggit. In performing work for their clients, the EAC shall cooperate fully with the VCC, Levy, and Riggit.
- The EAC shall possess a valid public liability and property damage insurance policy with minimum $5,000,000 in coverage. The Certificate of Insurance must name Informa Canada Inc. and the Vancouver Convention Centre Corporation as additional insured. Exhibitors are required to obtain the EAC's Certificate of Insurance and submit it to Show Management here by January 8, 2027.
- The EAC shall have a true and valid work order from an exhibitor in advance of the show move-in date and shall not solicit business on the show floor, or during move-in or move-out dates.
- The EAC will be responsible, if applicable, for all reasonable costs related to the EAC’s work at the site. This may include overtime pay for stewards, restoration of the exhibit space to its initial condition, etc.
- The EAC shall abide by the Occupational Health and Safety Act and its applicable regulations at all times during set-up and tear down. All workers MUST wear approved safety footwear and high-vis vests at all times during move-in and move-out, regardless of their booth size or location on the show floor. Approved hard hats must be worn in booths where overhead work is being done. Full details can be found in the Health & Safety section of the exhibitor manual.