
Mandatory Sustainability Assessment for Exhibitors
Completing this survey will assess your sustainability practices at Construction IMPEX Canada and allow our team to continue to improve sustainability across operations.
Booth Standards
When designing your booth, ensure compliance with Show Standards to create a successful and visually appealing exhibit space.
The Following Items are NOT Included with your Booth Space
Flooring:
- Carpet or equivalent flooring is strongly recommended to cover the visible floor.
- Options include rental carpet (via Stronco Ordering Portal) or your own materials like carpet, tile, hardwood, etc.
- Consider sustainable and reusable flooring options.
Electrical Services:
- Electricity must be ordered in advance to avoid on-site delays and extra costs.
- Use the Cohere Centre Ordering Portal for service orders.
Material Handling:
- Forklift or labor services for unloading/loading materials incur costs based on exhibit size.
- Refer to the Move-in & Move-Out Procedures and Order Forms page for details.
Miscellaneous Accessories:
- Items like tables, chairs, and plants are not provided.
- Bring your own or rent through the Stronco Ordering Portal.
- Regulations for Booth Design:
Any deviations from the regulations must be submitted in writing to Tyler Johnson (tyler.johnson@informa.com) for approval before move-in.
- Show Management reserves the right to modify displays that do not meet standards.
- If uncertain about compliance, email Show Management prior to the event.
Island Booths
- Backwalls are optional for island booths.
- Maximum height: 12 feet.
- Back side must be fully finished and may include logos or branding.
Walls, Heights & Sightlines
Back Wall Display:
- Must be 8–10 feet in height.
- Back walls over 8 feet must have a fully finished, neutral-colored back (white or black) with no logos or branding.
- Pop-up tents and single 3'W pop-up banners are not allowed.
- Acceptable alternatives include tension-fabric displays or step-and-repeat backdrops.
Side Walls:
- Full sidewalls are optional and can be up to 10 feet in height.
- Back sides of sidewalls must also be fully finished in a neutral color with no logos or branding.
- Inline and corner exhibitors should note that neighbouring booths may have full sidewalls.
400 Square Foot (or Larger) Exhibits
- Exhibits 400 square feet or larger must submit booth designs for approval by September 14, 2026.
- Include full details, schematics, dimensions, and any drawings/photos.
- Send submissions to Tyler Johnson, tyler.johnson@informa.com and Jolyne Doyle, joylne.doyle@informa.com.
- These exhibits may build up to 12 feet in height.
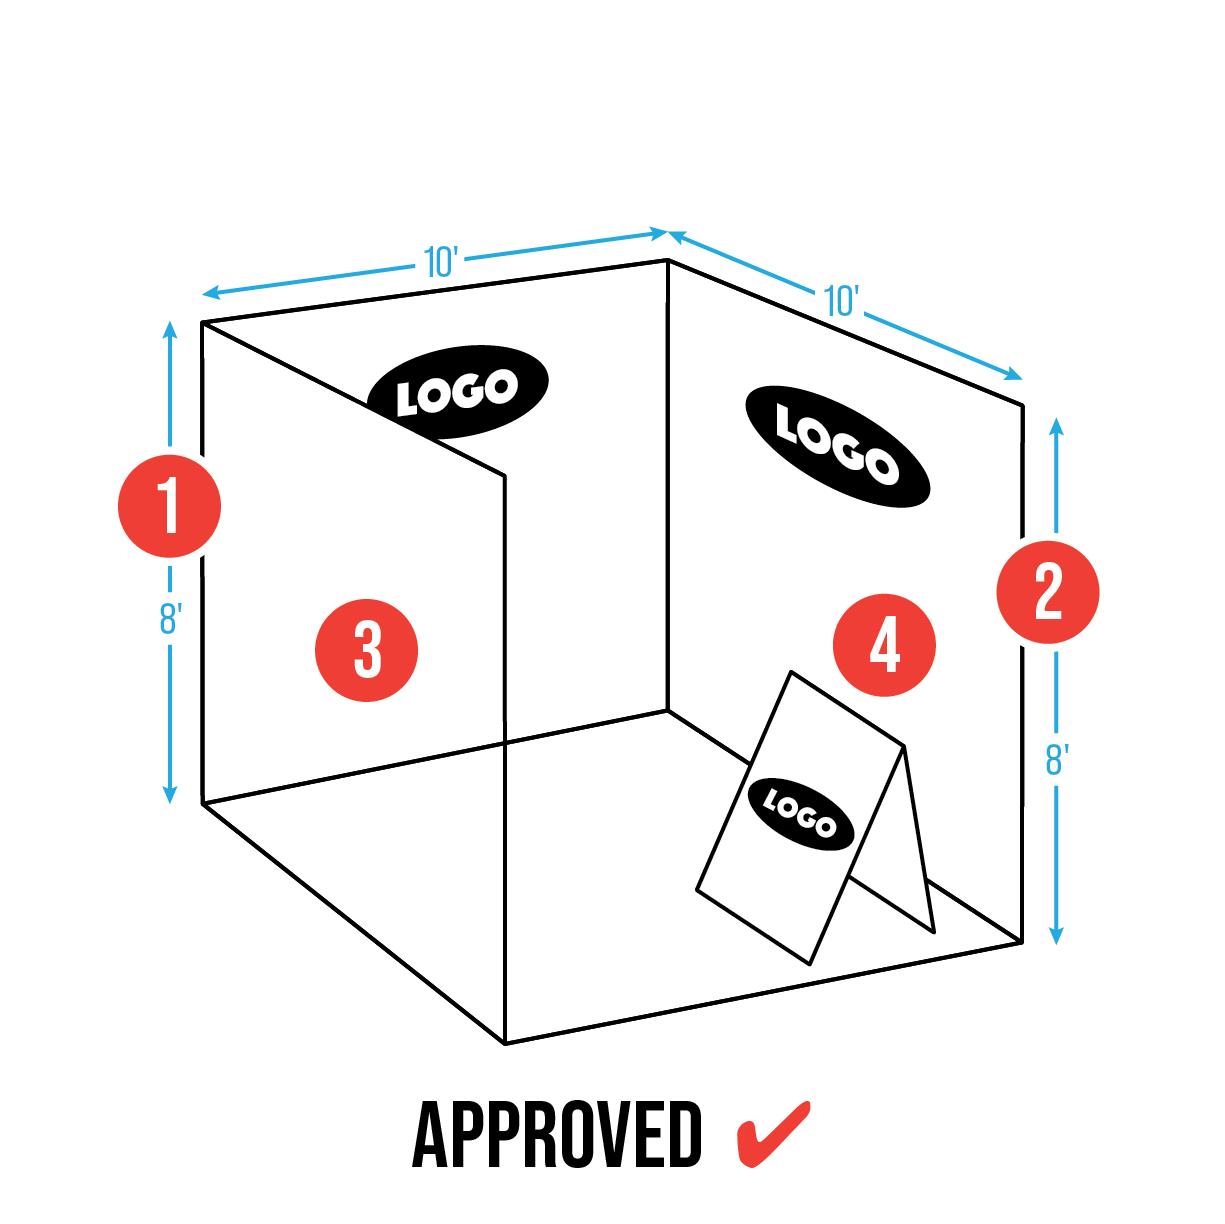
Approved Booth
Please see an example of a booth that meets our Booth Design Guidelines and Show Standards.
- Back wall: 8' in height, creating a partition from neighboring booths.
- Side walls: 8' in height, fully finished in a neutral color with no logos or branding facing neighbors.
- Signage/logos: Must remain within booth space, not in the aisle or above 8'.
Notes:
- Side Walls: Inline booths must follow these rules. Corner, peninsula, or island booths may brand exterior-facing walls if they face an aisle, not a neighbor.
- Height Allowance: Booths may extend up to 10' in height if the back side is fully finished in a neutral color (white or black) with no logos or branding.
- For design questions, contact tyler.johnson@informa.com.
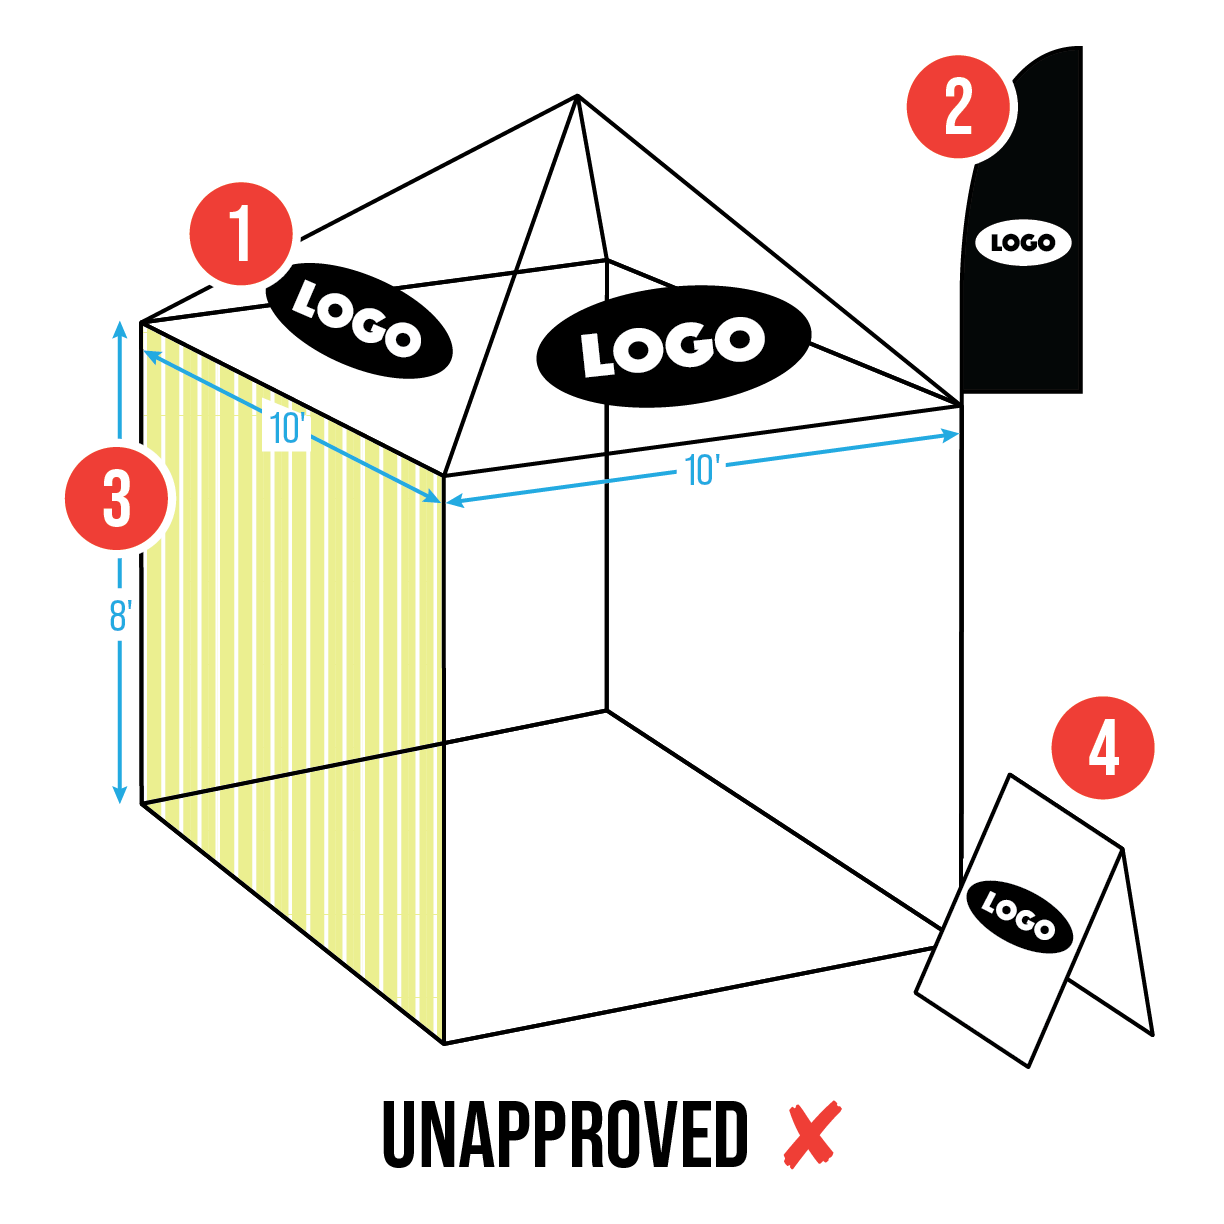
Unapproved Booth
Please see an example of a booth that does not meet our Booth Design Guidelines and Show Standards.
- Overheight and Tented Booth: Logos displayed above the 8' height limit are visible to neighbouring booths. Displays over 8' require approval and must have no branding visible to neighbours.
- Flags: are not permitted.
- Materials Outside Booth Space: All items must remain within the contracted booth space.
- Unfinished Side Wall: Exposed wood paneling is not allowed. Sidewalls must be fully finished in neutral colors (white or black) with no logos or branding.
- Signage in Aisle: All booth items, including signage, products, and furniture, must stay within the contracted booth space and not encroach on aisles or neighbouring spaces.
Types of Booth Layouts

In-line Booth

Corner Booth

Peninsula Booth

Island Booth
Special Regulations
Canopies & Ceilings
All requests for canopies and ceilings must receive written approval from Show Management and the venue by September 14, 2026.
Dimensions
- The bottom of the canopy should not be lower than 7ft (2.13m) from the floor within 5ft (1.52m) of any aisle.
- Canopy supports should be no wider than three inches (0.08m).
Fire Regulations
- 100 - 399sq.ft. - requires an ABC Fire Extinguisher
- 400 - 799sq.ft. - requires a Smoke Alarm & an ABC Fire Extinguisher and a potential Fire Watch.
- 800sq.ft. plus - requires a Sprinkler System and a potential Fire Watch.
- Note: 600sq.ft. plus - requires Toronto Fire Department approval and may be required to have a Fire Watch.
Floor Covering
- Aisle carpet has been removed for health, safety, and sustainability reasons. Exhibitors are encouraged to use floor coverings to delineate their booth and safely cover utilities/cables.
- Restrictions:
- No painting, nailing, or drilling of the building floor.
- Non-carpet floor coverings must be laid over protective material (e.g., building paper or plastic sheeting).
- Double-sided tape must be fully removed during move-out to avoid charges.
- Avoid masking tape, clear packaging tape, or duct tape. Use Scapa Tape #174, available from:
- Pillar Tapes Ltd. (Tel. 905-760-8273)
- National Hardware Sales Ltd. (Tel. 905-513-3994)
- Carpeting can be rented from Stronco.
Raised Floors:
- Maximum height of 6".
- Accessibility:
- Raised floors must be non-hazardous and wheelchair accessible.
- Ramps must be at least 3' wide, with a maximum slope of 1:12 (e.g., 6" rise requires 6' run).
- Landings at ramp tops/bottoms must be 36" x 60" and obstruction-free.
- Ramps must be curbed/guarded, firm, and slip-resistant.
- A ramp is required every 100 feet.
- Ramps must remain within the assigned booth space and cannot extend into aisles.
- Concealed wiring must be quickly accessible.
Hanging Signs & Graphics
- Visibility:
- All signage, logos, and graphics must only be visible within the exhibitor's booth space and not on the sides or back of the booth.
- Restrictions:
- Booths under 400 sq. ft. cannot hang signs above their booth.
- Flags, balloons, neon signs, or electric flashers are prohibited.
- Hanging Signs:
- Must be placed over the contracted booth space only.
- Maximum height: 16 ft (4.87 m) from the bottom of the sign to the floor.
- Hanging signage services must be ordered through the Cohere Centre via the Order Forms page.
Towers
A Tower is a free-standing display separate from the main exhibit backwall.
Dimensions
- The height restriction is the same as the exhibit space configuration being used.
- Towers built higher than 8ft (2.4m) must have booth designs/schematics submitted to Show Management well as the Venue for approval by September 14, 2026.
Heavy Machinery
Positioning of Heavy Machinery
- All machinery must be arranged to fit within the contracted booth space allowing sufficient room for staff to work within
the booth and attendees to enter the booth. - All machinery must be placed 2ft (0.61m) back from the aisle.
In-Booth Demonstrations
- Submit full details, including SDS for hazardous materials, to Show Management by September 14, 2026. Additional venue approval may be required.
- Demonstrations must keep all staff and attendees within the contracted booth space, avoiding aisles and neighboring exhibits.
- Safety Requirements:
- Use hazard barriers or provide PPE for machinery with moving or hazardous parts.
- Only qualified personnel may conduct demonstrations.
- Exhibitors must ensure displays, presentations, and demonstrations comply with these guidelines.
Notice of Project
- An exhibitor who will spend more than $50,000 on material and labour to construct their booth must file a “Notice of Project” with the Ministry of Labour before move-in.
- Visit the Ontario Ministry of Labour website to complete the online form or request a paper version. A copy of the completed Notice of Project must be posted in the exhibitor’s booth during move-in and move-out.
- In addition to the Notice of Project form, you must also complete a Registration of Constructors and Employers Engaged in Construction form. This form does not have to be submitted ahead of time to the Ministry of Labour but must be posted in the booth along with the Notice of Project.
Other Considerations
Accessibility for Ontarians with Disabilities Act (AODA)
All exhibiting companies are required to comply with the Accessibility for Ontarians with Disabilities Act (AODA), and are encouraged to be sensitive, and as reasonably accommodating as possible, to attendees with disabilities. Information regarding AODA compliance is available on the Ontario Government website. Exhibits are not exempt from AODA compliance. Full outline of what is required can be accessed below in the Floor Covering section.
Structural Integrity
- All exhibit displays should be designed and installed in a manner that will be structurally sound to withstand normal contact caused by neighbouring exhibitors, hall labourers, or installation/dismantling equipment, such as forklifts.
Flammable and Toxic Materials
- All display and construction materials used must be made of fire retardant materials and be certified as flame retardant. Materials that cannot be treated to meet the requirements should not be used.
- Any exhibitors who plan to bring products onsite that require SDS (safety data sheets) must submit copies to Show Management prior to move-in. Copies must also be available in the booth, should proof be requested onsite.
Show Standards
Soliciting and Samples
To promote a healthy, safe, and sustainable show floor, exhibitors are encouraged to avoid handing out samples or swag at their booths. Instead, consider using QR codes for contests, promotional materials, or videos to connect with attendees.
Rules for Providing Samples:
- Distribution of samples, souvenirs, and promotional items, as well as business solicitation, must remain within the exhibitor’s booth space. These activities are prohibited in aisles, registration areas, hallways, lobbies, or other areas of the Metro Toronto Convention Centre.
- Only participating exhibitors may promote or sell goods/services. Unauthorized solicitations will be removed. Report violations to the show office.
Food and beverage sampling is allowed if it aligns with the exhibitor's business and meets all conditions. The Cohere Centre holds exclusive rights for food and beverage production and distribution within its facility. Exhibitors may request permission to sell or distribute samples for products that are their primary line of business by completing the Sampling Authorization Form. Requests must be submitted no later than 15 days before the event to catering@coherecentre.ca, and approval is not guaranteed. Written authorization is required from both the Cohere Centre and Show Management and Show Management by contacting tyler.johnson@informa.com and jolyne.doyle@informa.com.
Sound & Lighting Levels
- No lighting, fixtures, lighting trusses or overhead lighting are allowed outside the boundaries of the exhibit space or project onto other exhibits.
- Lighting that is potentially harmful, such as lasers, ultraviolet lights or flashing or strobe lights that can trigger photosensitive epilepsy are not permitted.
- Any attention arousing devices, such as noisemakers, movies, music, broadcasting, television, drawings, etc. are permitted, provided they are not distracting and not interfere with neighbouring exhibitors, and should be kept to a sound limit of 80 decibels.
- Exhibitors may be asked to turn off sound equipment if attendees or other exhibitors complain.
Display Vehicles
Exhibitors wishing to display a vehicle in-booth must secure written approval from Show Management by September 14, 2026.
To secure approval:
- Forward full details including the type and size of vehicle and any special move-in requirements needed to position the vehicle in your booth to Show Management by contacting tyler.johnson@informa.com and jolyne.doyle@informa.com.
- Please note: the vehicle must fit within your contracted booth space allowing for your staff to work within your booth and attendees to enter your booth.
The Cohere Centre follows industry standards regarding the safe display of vehicles. The Centre, show management and the Ottawa Fire Prevention Division have the right to remove any vehicle at the exhibitor’s expense if it is deemed to be unsafe for display.
Requirements for display vehicles:
- Vehicle must have battery disconnected while on display.
- Minimal amounts of fuel are permitted in the fuel tank (i.e.: as much as is required to move the vehicle in and out of the Building).
- An oil/fluid pan must be placed under the vehicle to collect any leaking fluids and to protect the show floor. This pan must be monitored and cleaned regularly, as required (floor drains may not be used for disposal of collected fluids).
- One set of keys and contact information for the person(s) responsible for the vehicle are to be left with the Show Manager.
- Cohere Centre shall be held harmless from any action that results from the loss, theft, fire, damage, or any other occurrence. Copies of insurance coverage in case of loss, damage, theft, or fire must be available for review by Cohere Centre upon request.
Venue Authorizations
Complete the below forms and submit them to Exhibitor Services at the Cohere Centre and Show Management by contacting tyler.johnson@informa.com and jolyne.doyle@informa.com.
- Required for any exhibitor using propane fuel as part of their display.
- Must be submitted by September 28, 2026
- Send to events@coherecentre.ca
Bottled Water Distribution Authorization Form
- Required for any exhibitor distributing private label bottled water for marketing purposes.
- Must be submitted by September 28, 2026
- Send to events@coherecentre.ca
- Subject to a fee of $0.75 per bottle (maximum 8 oz).
Cleaning & Recycling
- Please note, cleaning is an exclusive service provided by the Cohere Centre and exhibitors cannot bring their own cleaning staff or cleaning tools.
- At the end of the show, exhibitors are responsible for removing all garbage and debris from their booth upon move out.
- There will be a bulk garbage removal fee charged if this is not adhered to and will be billed directly to the exhibitor.
- Go to the Order Forms page and select "Cohere Centre" for the ordering portal. Order prior to October 6, 2026 for the best rates.
Accessibility
Construction IMPEX Canada is committed to excellence in serving all customers including persons with disabilities. We are also committed to giving people with disabilities the same opportunity to access our goods and services and allowing them to benefit from the same services, in the same place, and in a similar way as other participants.
The Cohere Centre is a fully ground-floor facility, committed to accessibility. They comply with all federal, provincial, and municipal accessibility regulations. Accessible washrooms, 29 reserved accessible parking spaces at the front of the lot, and a dedicated drop-off lane via the South Entrance are all available. If you have specific requirements for this event, please contact events@coherecentre.ca.
Electrical Equipment Regulations
Ontario has specific provincial requirements for exhibiting electrical equipment at trade shows. Please check any electrical product/equipment you plan to bring onsite to ensure it is approved and complies with these requirements.
Are you unsure if your electrical equipment is approved?
Approved electrical products carry the official mark or Field Evaluation label of an agency that is accredited by the Standards Council of Canada and that has approved the product. Click here for a list of recognized marks and labels in Ontario. New electrical products or any lighting/wiring that is not factory assembled must be approved by an accredited approval agency prior to move-in. This approval certificate should be brought onsite, should you be asked to show proof.
Do you plan to display or energize UNAPPROVED electrical equipment in your booth?
If you answered yes, please read this information and fill out the mandatory Application for Permission to Show or Application for Permission to Energize form and submit these directly to the Electrical Safety Authority with payment in advance of the show.
Bring your proof of approval for Application for Permission to Show or Application for Permission to Energize with you onsite should you be asked to show proof.
Please note, if you submit an Application for Permission to Energize you do NOT need to submit an Application for Permission to Show for the same products.
Other Important Considerations
- All electrical services and rental lighting must be ordered through the exclusive show supplier, the Cohere Centre.
- Exhibitors are not permitted to install electrical wiring devices onsite.
- All wiring and lighting inspections and connections should be taken care of before being brought onsite.
- Any electrical product (i.e. lamps) sold at the show must be CSA approved for parts AND assembly.
- Wiring and electrical must follow the latest edition of the Ontario Electrical Safety Code (OESC), be up to the standards of the Electrical Safety Authority (ESA) , and MUST BE APPROVED.
- The OESC and ESA will not accept:
- Open joints.
- Taped joints.
- Ungrounded wiring.
- Improper box connectors.
- Extension cords must be of the three-prong type (i.e. grounded) and must contain wires of the proper size to carry the electrical load.
Electrical Safety Authority Contact Information
T: +1.877.372.7233
F: +1.800.667.4278
E: esa.cambridge@electricalsafety.on.ca
www.esasafe.com
400 Sheldon Drive, Unit 1, Cambridge, ON N1T 2H9, Canada